<-- style PDP --> 33 Valleo Street, Georgina - Detached for lease for $3,500
  • new
  • for lease

33 Valleo Street

Georgina, Ontario, L4P 0K1 - Keswick North

$3,500

  • Neighbourhood

    Keswick North

  • Major Intersection

    Valleo Street/Danny Wheeler Blvd

  • Listed Since: 10 day(s)

  • Last update: today

Overview

  • Property Type

    Detached, 2-Storey

  • Bedrooms

    4 + 1

  • Bathrooms

    4

  • Basement

    Finished

  • Kitchen

    1

  • Total Parking

    4 (2 Attached Garage)

  • Lot Size

    39.39x98.46 (Feet)

  • Taxes

    n/a

  • Type

    Freehold

Property Description

Property description for 33 Valleo Street, Georgina

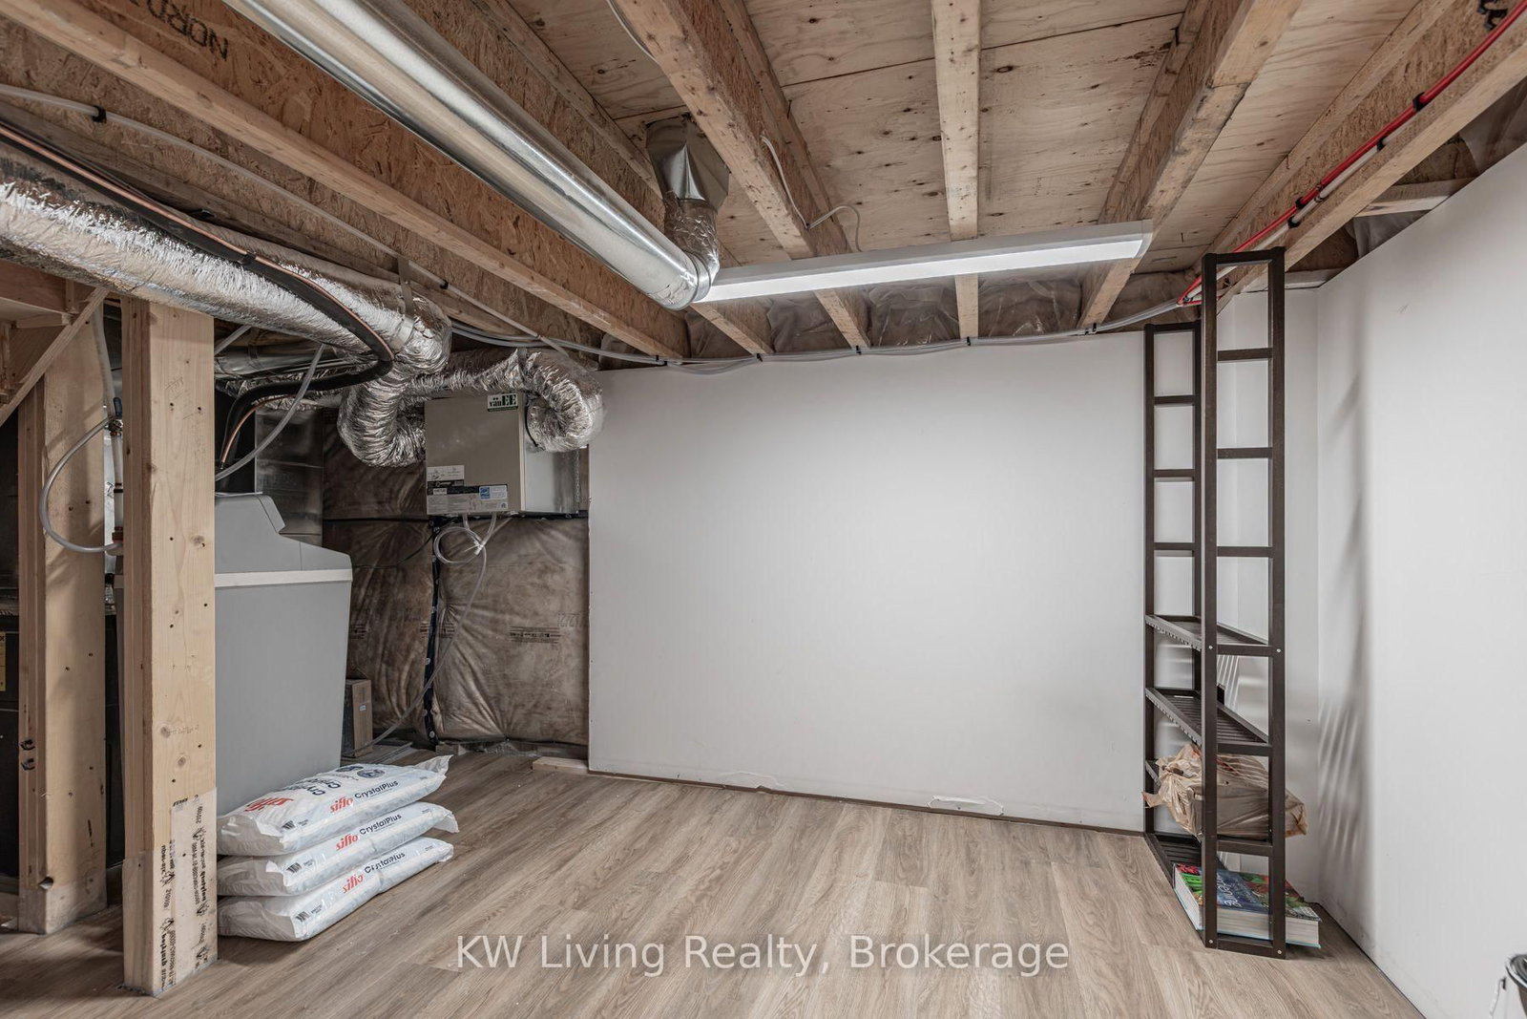
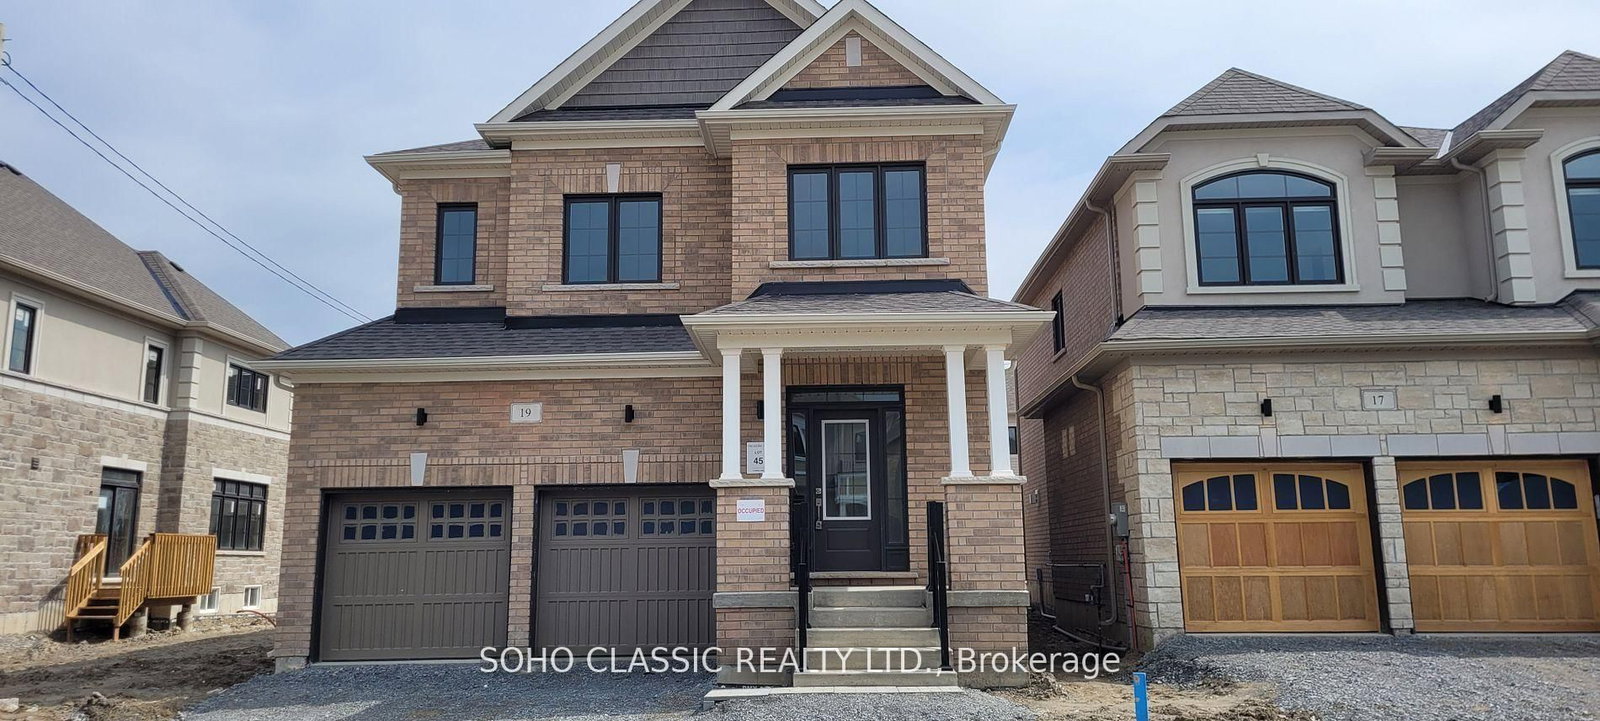
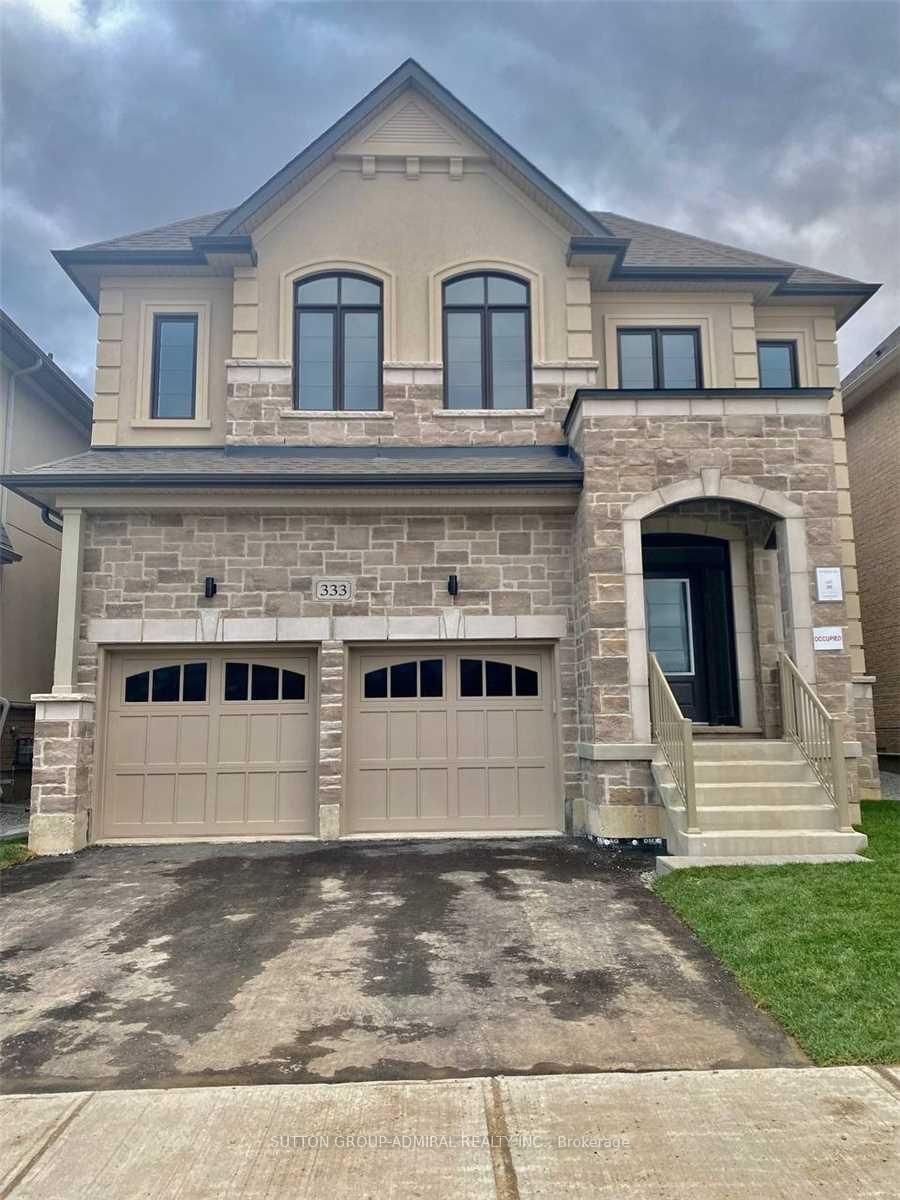
Welcome to 33 Valleo Street in Georgina Heights, a beautifully maintained 4 bedroom detached home with a finished basement in a highly demanded Keswick community. This sun filled East West facing property features hardwood flooring, 9 ft ceilings on main level, quartz countertops in the kitchen and all bathrooms. Double walk-in closets in master bedroom. The thoughtfully designed layout offers both comfort and functionality for everyday living. Over 3000sqft of livable space. The spacious finished basement provides excellent additional living space, perfect for entertaining, relaxing, or family activities. Ideally located in a family friendly neighbourhood, you are just minutes from top schools, parks, walking trails, marinas, shopping, groceries, public transit, and the beautiful shores of Cooks Bay on Lake Simcoe. Enjoy year round outdoor living and the convenience of everything close by in one of Keswick's most desirable communities. EV charger.

Listed by KW Living Realty

  • MLS #

    N13501206

  • Sq. Ft

    2000-2500

  • Sq. Ft. Source

    MLS

  • Lot Irregularities

    n/a

  • Year Built

    0-5

  • Pool

    None

  • Drive

    n/a

  • Garage

    Attached, 2 spaces

  • Total Parking

    4

  • Family Room

    N

  • Den

    N

  • Exterior

    Brick

  • Fireplace

    Y

  • Roof

    Shingles

  • Foundation

    Concrete Block

  • Elevator

    N

  • Water View

    n/a

  • Laundry Level

    n/a

  • Heat

    Forced Air

  • A/C

    Central Air

  • Water

    Municipal

  • Water Supply

    n/a

  • Sewers

    Sewers

  • Central Vac

    N

  • Foyer

    0.0 x 0.0 ft Main level

    Large Closet, Open Concept, Pot Lights

  • Kitchen

    0.0 x 0.0 ft Main level

    Centre Island, Double Sink, Backsplash

  • Dining

    0.0 x 0.0 ft Main level

    hardwood floor, W/O To Yard

  • Living

    0.0 x 0.0 ft Main level

    hardwood floor, Fireplace, Backsplash

  • Primary

    0.0 x 0.0 ft 2nd level

    5 Pc Ensuite, His/Hers Closets, Broadloom

  • 2nd Br

    0.0 x 0.0 ft 2nd level

    Closet, Window, Broadloom

  • 3rd Br

    0.0 x 0.0 ft 2nd level

    Closet, Window, Broadloom

  • 4th Br

    0.0 x 0.0 ft 2nd level

    Closet, Window, Broadloom

  • Media/Ent

    0.0 x 0.0 ft Bsmt level

    Granite Counter, Bar Sink, Window

  • Office

    0.0 x 0.0 ft Bsmt level

    3 Pc Bath

  • MLS #

    N13501206

  • Sq. Ft

    2000-2500

  • Sq. Ft. Source

    MLS

  • Lot Irregularities

    n/a

  • Year Built

    0-5

  • Pool

    None

  • Drive

    n/a

  • Garage

    Attached, 2 spaces

  • Total Parking

    4

  • Family Room

    N

  • Den

    N

  • Exterior

    Brick

  • Fireplace

    Y

  • Roof

    Shingles

  • Foundation

    Concrete Block

  • Elevator

    N

  • Water View

    n/a

  • Laundry Level

    n/a

  • Heat

    Forced Air

  • A/C

    Central Air

  • Water

    Municipal

  • Water Supply

    n/a

  • Sewers

    Sewers

  • Central Vac

    N

  • Foyer

    0.0 x 0.0 ft Main level

    Large Closet, Open Concept, Pot Lights

  • Kitchen

    0.0 x 0.0 ft Main level

    Centre Island, Double Sink, Backsplash

  • Dining

    0.0 x 0.0 ft Main level

    hardwood floor, W/O To Yard

  • Living

    0.0 x 0.0 ft Main level

    hardwood floor, Fireplace, Backsplash

  • Primary

    0.0 x 0.0 ft 2nd level

    5 Pc Ensuite, His/Hers Closets, Broadloom

  • 2nd Br

    0.0 x 0.0 ft 2nd level

    Closet, Window, Broadloom

  • 3rd Br

    0.0 x 0.0 ft 2nd level

    Closet, Window, Broadloom

  • 4th Br

    0.0 x 0.0 ft 2nd level

    Closet, Window, Broadloom

  • Media/Ent

    0.0 x 0.0 ft Bsmt level

    Granite Counter, Bar Sink, Window

  • Office

    0.0 x 0.0 ft Bsmt level

    3 Pc Bath

Thinking of Selling?

Find Out Your Home’s Value in Today’s Market!

No Email or Signup is required to view your home estimate.

estimate your home value

Contact Manoj Kukreja

Sales Representative,
Century 21 People’s Choice Realty Inc.,
Brokerage
(647) 576 - 2100

Manoj profile avatar

Inventory Graph

10 9 8 7 6 5 4 3 2 1 0 3 Months of inventory SELLER'S Market BALANCED Market BUYER'S Market

Thinking of Selling?

Find Out Your Home’s Value in Today’s Market!

No Email or Signup is required to view your home estimate.

estimate your home value

Contact Manoj Kukreja

Sales Representative, Century 21 People’s Choice Realty Inc., Brokerage
(647) 576 - 2100

Manoj profile avatar

Recent Sold Listings in Keswick North, Georgina

Popular Cities